
Price Reduction - Golf Course - Primary on Main


Address
5179 Mira Way W, West Fargo, ND
Price
$ 1,375,000
Property Attributes
- ID#7090159
- TypeSingle Family
- Listing Status Active
- CountyCASS
- CityWest Fargo
- AreaThe Ranch At The Wilds Add
- NeighborhoodThe Ranch At The Wilds Add
- Zip58078
- StyleSingle Family
- Year Built2022
- Taxes$ 11619
- Price$ 1,375,000
- Bedrooms3
- Full Bathrooms3
- Half Bathrooms0
- Sqr Footage3858
- Lot Size0.244 Acres
Data Source:
Northstar MLS (NSTAR)
Property Description
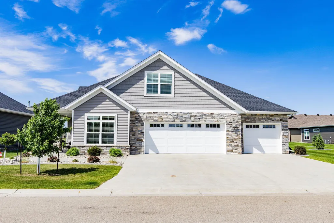
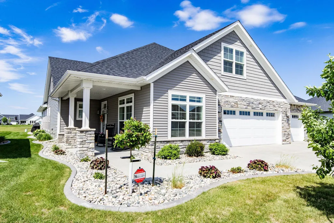
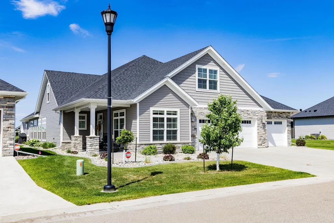
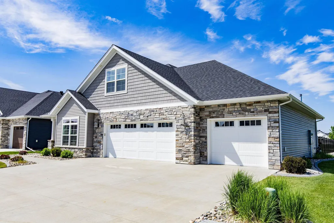
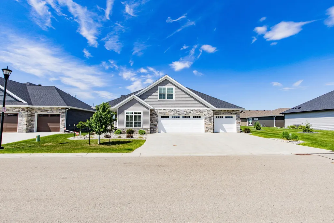
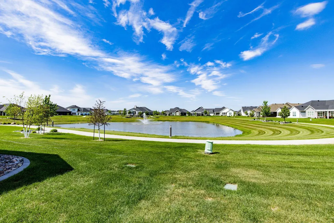
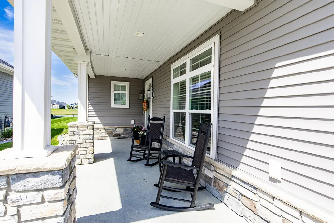
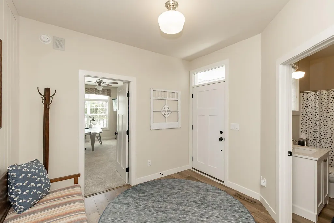
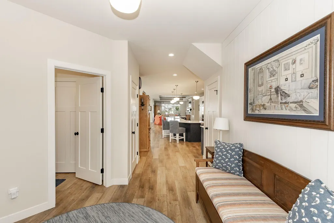
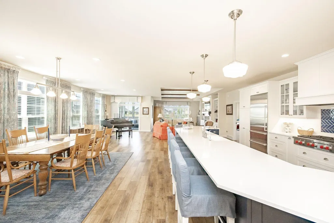
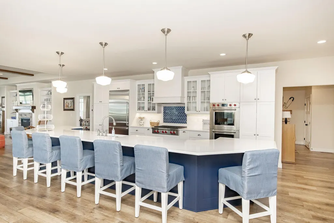
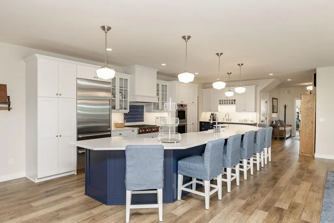
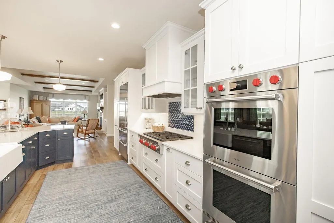
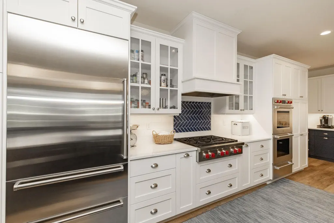
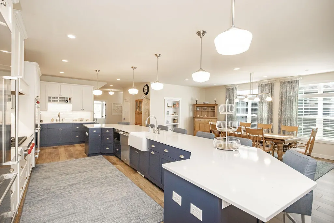
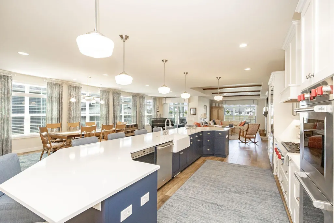
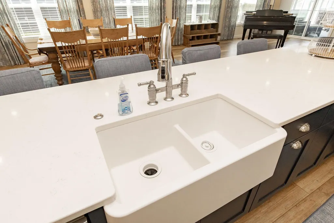
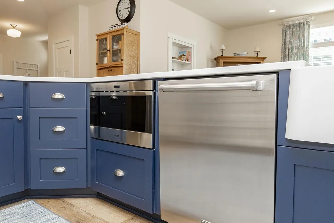
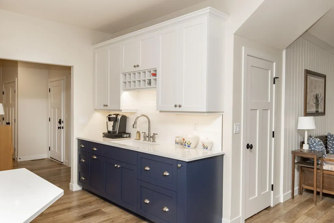
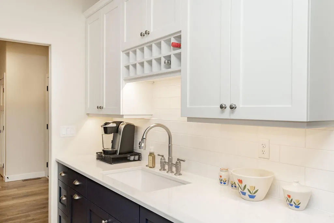
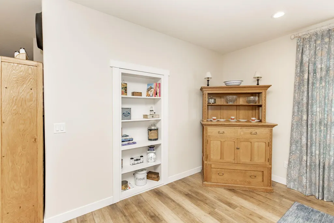
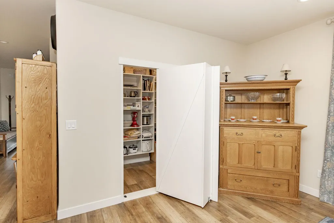
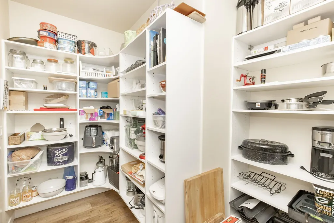
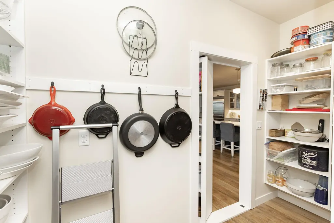
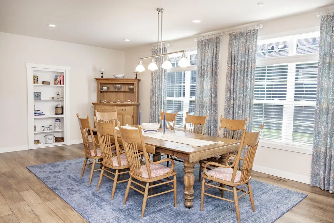
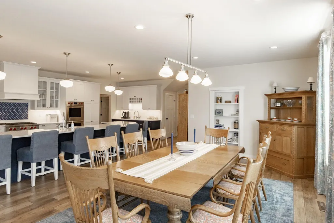
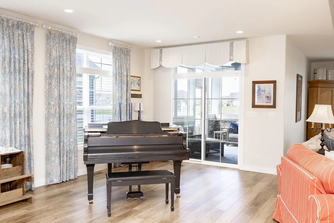
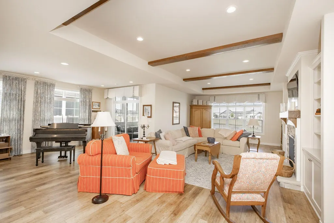
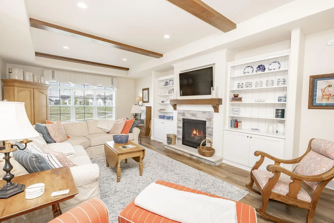
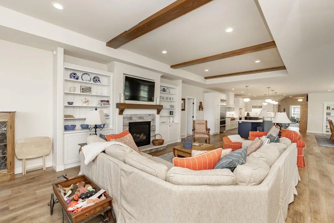
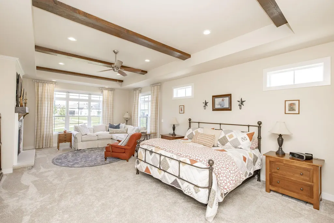
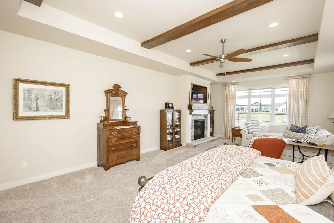
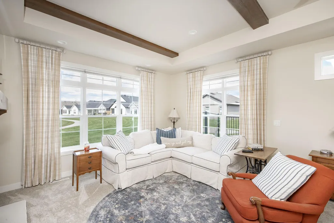
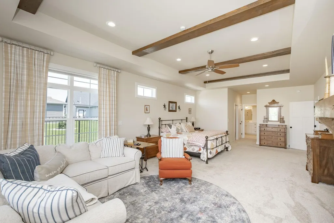
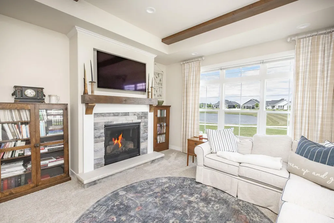
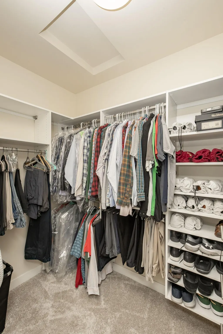
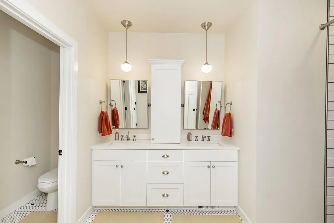
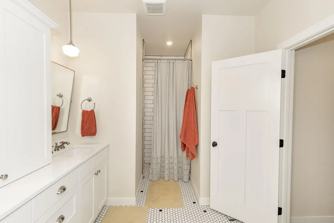
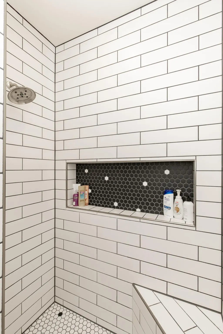
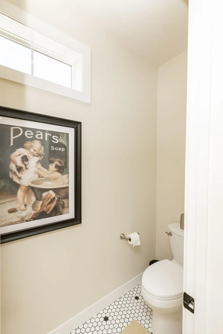
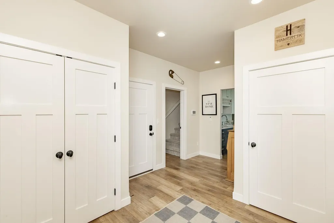
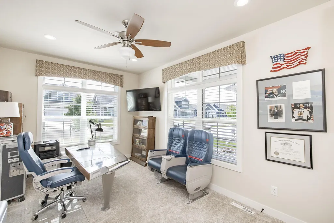
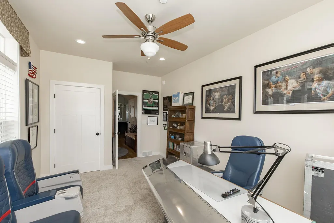
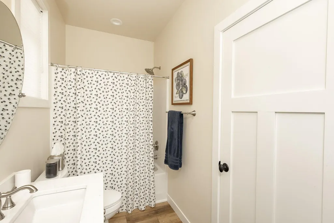
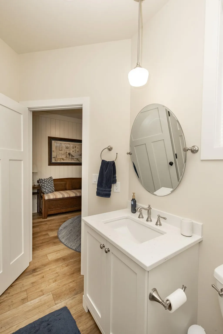
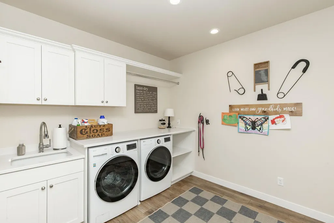
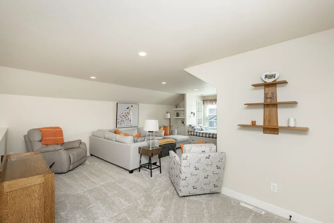
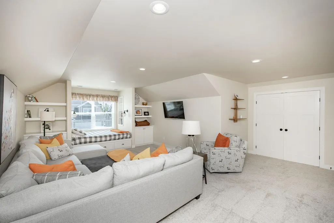
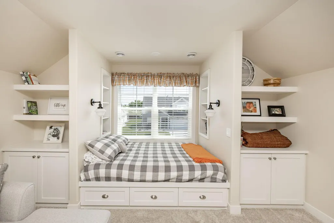
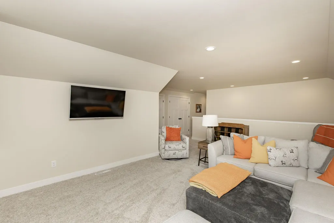
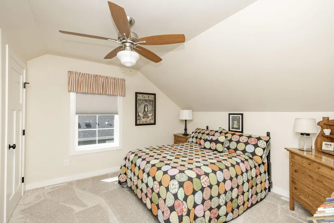
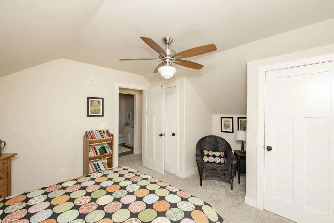
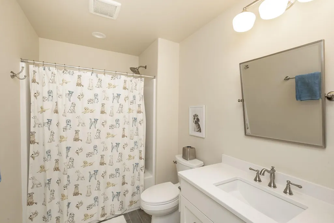
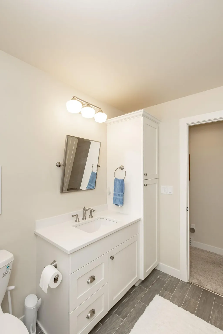
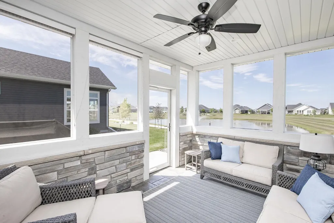
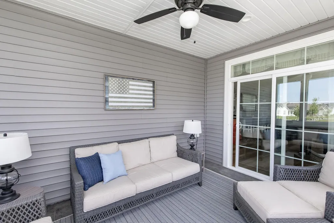
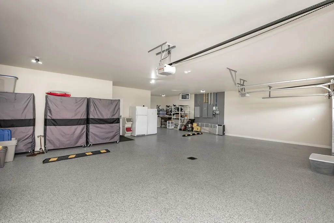
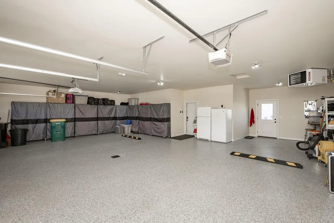
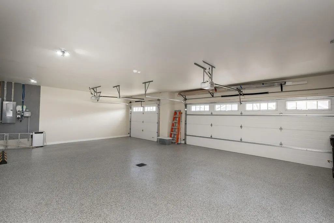
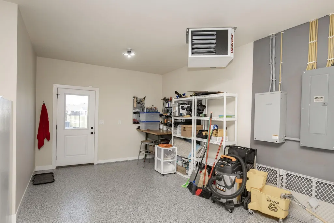
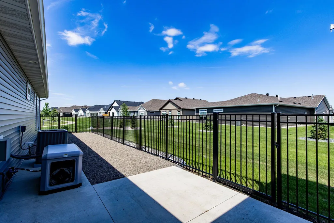
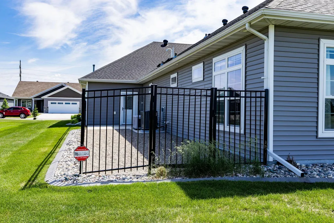
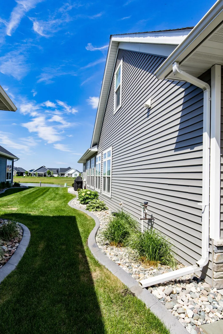
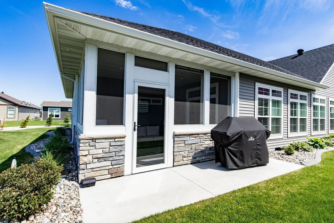
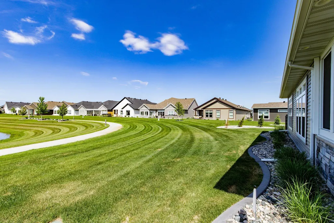
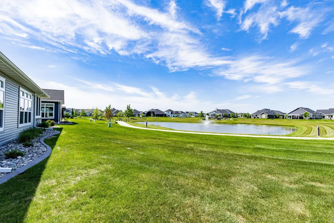
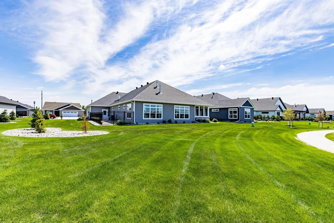
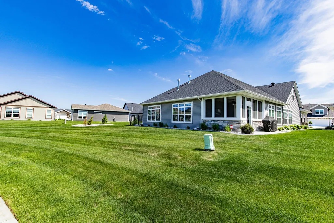
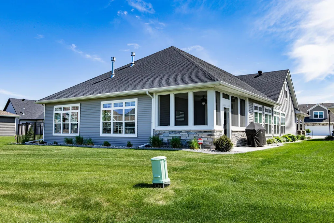
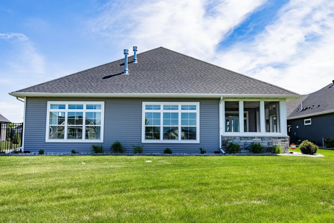
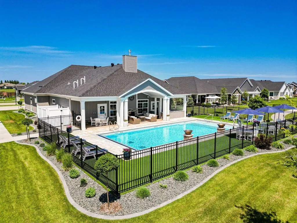
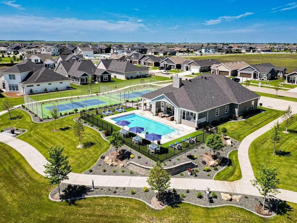
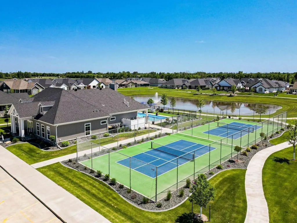
A home set apart from the rest, welcome to 5179 Mira Way W! Situated on a beautiful pond lot in The Ranch at the Wilds, this 1 1/2 Story home boasts comfort, quality construction, and stress-free living all under one roof. Enjoy the benefits of an HOA that not only takes care of lawn care + snow removal, but also provides a Private Community Clubhouse for Ranch residents complete with a heated pool, pickleball courts, fitness center, golf simulator, and full kitchen/gathering space. Every detail of the home was thoughtfully designed, from the high end appliances and finishes throughout, to all the necessary amenities contained on the main floor, allowing for complete one-level living— with additional space for guests upstairs! The show-stopper of this home has to be the gourmet kitchen- complete w/ Sub-Zero + Wolf appliances, two full sinks with prep areas, huge 22 ft island for serving and entertaining, and DON’T MISS the hidden walk-in pantry behind the bookshelf in the dining area! Additionally, enjoy an expanded main floor primary bedroom w/ trayed ceiling + natural wood beams, 2 walk-in closets, private bathroom w/ heated tile floors + zero-threshold tiled shower, and sitting area w/ natural gas fireplace overlooking the backyard + pond right from your own bedroom! A few additional amenities to name include a whole-house 20KW generator, covered + screened porch, fenced dog run/concrete pad, and a 3-stall finished + heated extra deep garage w/ poly-aspartic floor finish, PVC baseboard trim, floor drain, + hot/cold water. Finally, all exterior opening windows/transoms were replaced + upgraded in 2025, a fantastic value-add for the next owner! There is simply too much to mention here, schedule your own private showing to come see, feel, and experience for yourself the quality craftsmanship and comfortable living that this home provides!
| High School |
|---|
| West Fargo Horace High School |
| Price History | |
|---|---|
| 6/10/2026 | Listed $1,425,000 |
| 8/27/2026 | 4$1,375,000 |
General Features
| Living Area | 3858 |
|---|---|
| Sewer | City Sewer/Connected |
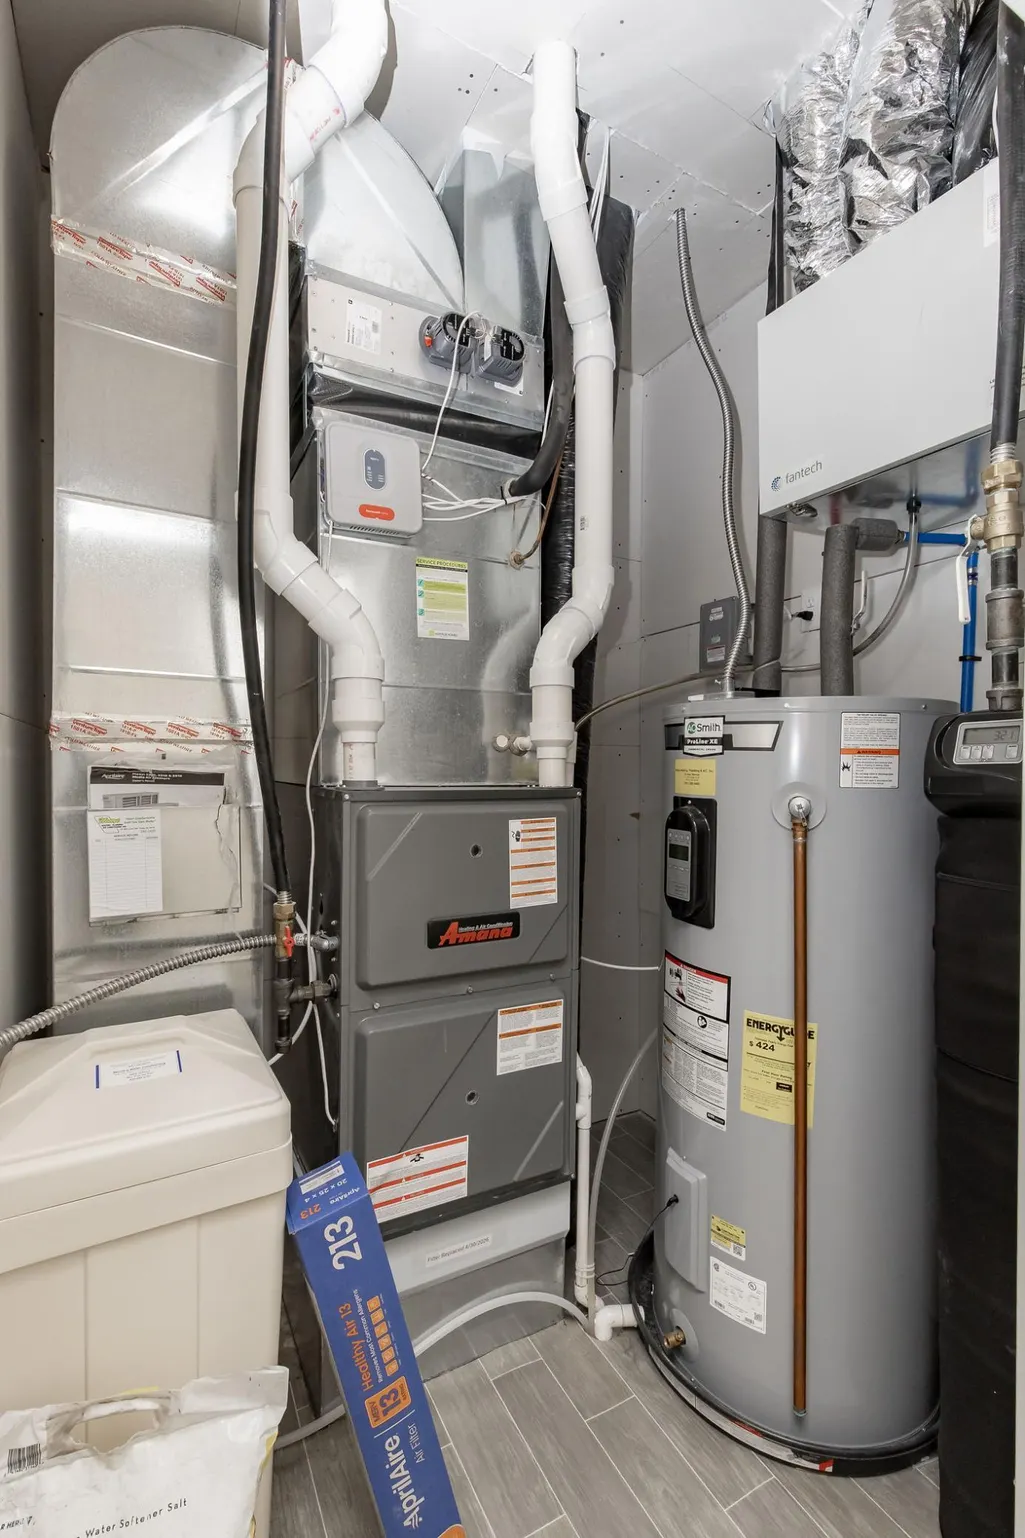
| Heating | Forced Air,In-Floor Heating |
| Cooling | Central Air |
| Roof | Age 8 Years or Less |
| Appliances | Cooktop,Dishwasher,Disposal,Double Oven,Dryer,Microwave,Range,Refrigerator,Stainless Steel Appliances,Wall Oven,Washer |
| HOA Fee | 275 |
| Garage Spaces | 3 |
| Association Fee Includes | Lawn Care,Shared Amenities,Snow Removal |
| Year Built | 2022 |
| Levels | One and One Half |
| Property Subtype | Single Family |
| Tax Year | 2025 |
| Waterfront Features | Pond |
| Accessibility | No Stairs External,Roll-In Shower |
| Assoc Fee Paid Per | Monthly |
| County | Cass |
| New Construction | No |
| Property Type | Residential |
| HOA | Yes |
| Contingency | None |
| Subdivision Name | The Ranch At The Wilds Add |
| Full Baths | 2 |
| Directions | From 52nd Ave S,turn right (north) onto Rania Way W,then turn left (west) onto Mira Way. |
| High School | West Fargo Horace |
| City | West Fargo |
| Association Name | Ranch At The Wilds HOA |
| High School District | West Fargo |
| Zoning Description | Residential-Single Family |
| Lot Size Units | Acres |
| Property Attached Y/N | No |
| Land Lease Y/N | No |
| Tax Annual Amount | 11619.13 |
| Additional Parcels Y/N | No |
| Virtual Tour | https://wellcomemat.com/embed/54snaa4396ff1mnj2?mls=1 |
| Standard Status | Active |
| Lender Owned | No |
| Amenities Unit | Ceiling Fan(s),Kitchen Center Island,Primary Bedroom Walk-In Closet,Main Floor Primary Bedroom,Patio,Porch,Security System,In-Ground Sprinkler |
| PostalCity | West Fargo |
Interior Features
| Basement | Crawl Space |
|---|---|
| Total Fireplaces | 2 |
| Fireplace Features | Gas,Living Room,Primary Bedroom |
| Basement (Y/N) | No |
| Fireplace Y/N | Yes |
| Above Grade Finished Area | 3858 |
| 3/4 Baths | 1 |
| Laundry Features | Laundry Room,Main Level,Sink |
| Total Bedrooms | 3 |
| Total Baths | 3 |
| Dining Room Description | Kitchen/Dining Room |
| Fuel | Natural Gas |
| Garage Dimensions | 36.5x36 |
| Garage Square Feet | 1094 |
Exterior Features
| Fencing | Partial |
|---|---|
| Parking Features | Attached Garage,Floor Drain,Finished Garage,Heated Garage,Insulated Garage |
| Water Source | City Water/Connected |
| Lot Size Area | 0.244 |
| Building Area Total | 3858 |
| Lot Dimensions | 135 x 66.73 x 136.75 x 87.65 |
| Waterfront Y/N | No |
| Foundation Area | 2950 |
Amenities
- Foreclosure
- Views
- Short Sale
- New Construction
- Adult 55+
- Lease To Own
- No HOA Fees
- Furnished
- Primary On Main
- Air Conditioning
- Seller Finance
- Green
- Fixer Upper
- Horse
- Golf
- Fireplace
- Deck
- Garage
- Basement
- Pool
Property vs Single Family Average in 58078
Price
Taxes
Year Built
Visits

