




Address
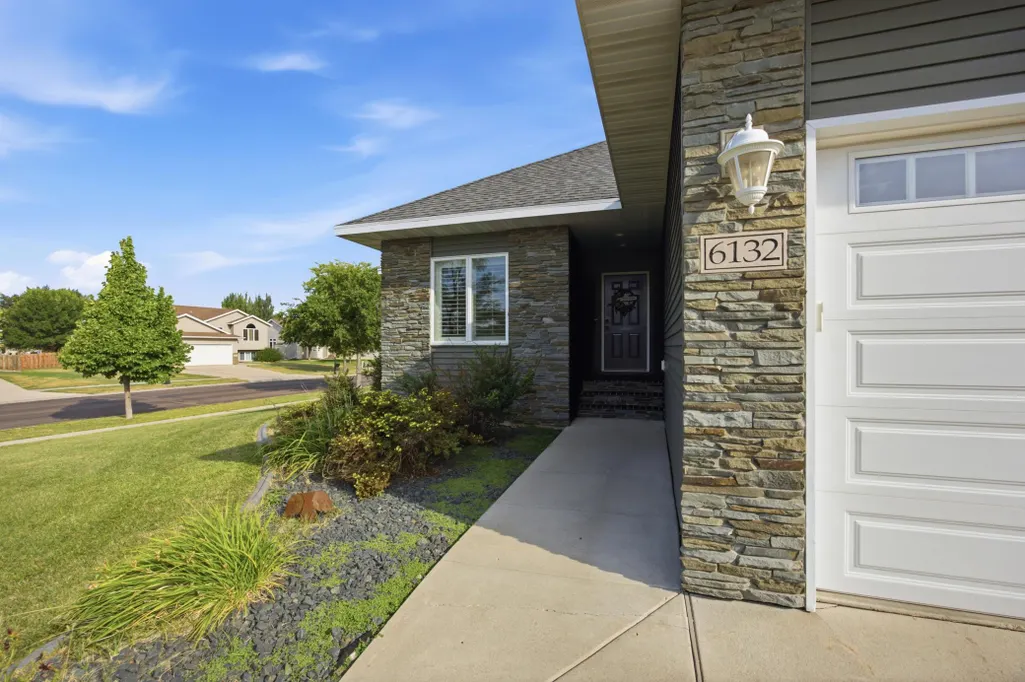
6132 14th Street S, Fargo, ND
Price
$ 650,000
Property Attributes
- ID#7131926
- TypeSingle Family
- Listing Status Active
- CountyCASS
- CityFargo
- AreaMartens Way Add
- NeighborhoodMartens Way Add
- Zip58104
- StyleSingle Family
- Year Built2013
- Taxes$ 8007
- Price$ 650,000
- Bedrooms6
- Full Bathrooms3
- Half Bathrooms0
- Sqr Footage3786
- Lot Size0.358 Acres
Data Source:
Northstar MLS (NSTAR)
Property Description
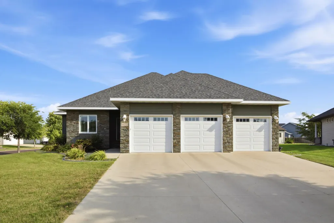
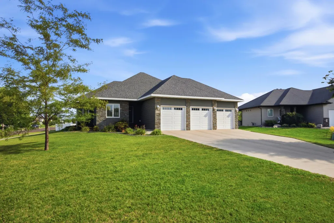
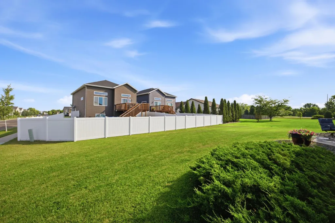
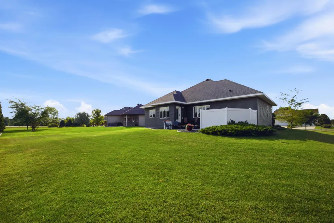
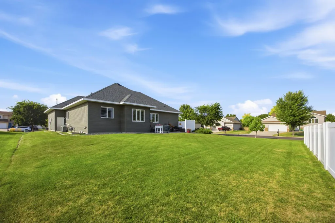
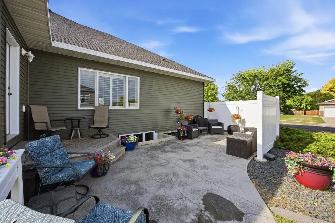
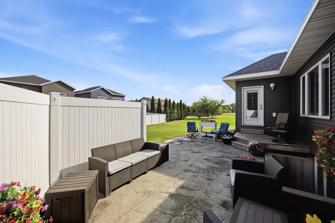
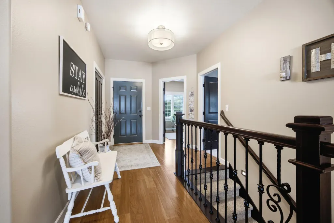
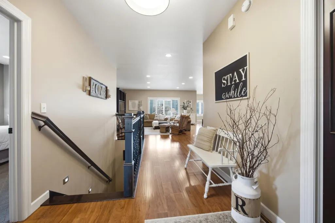
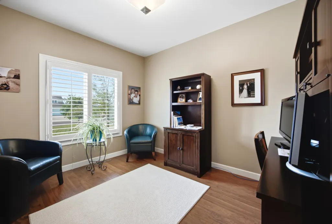
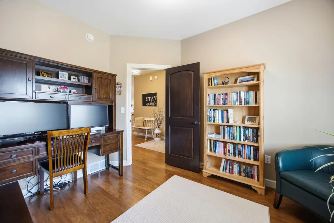
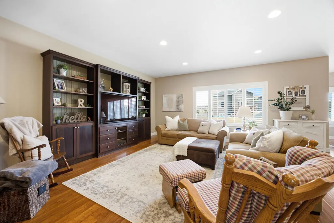
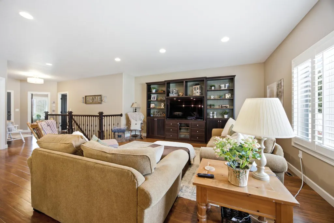
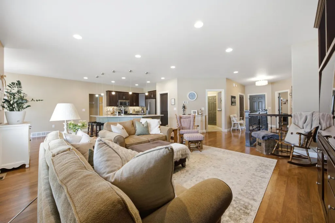
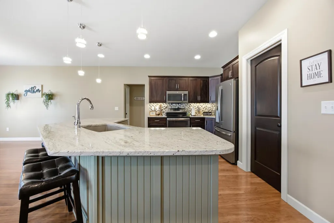
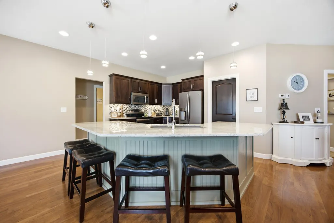
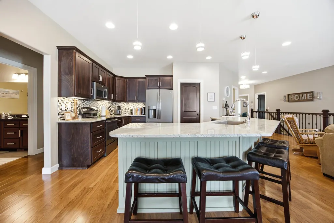
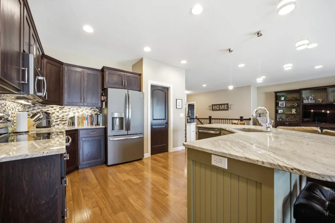
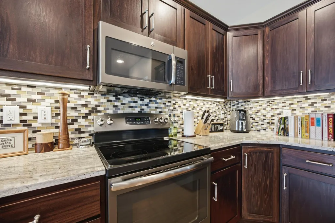
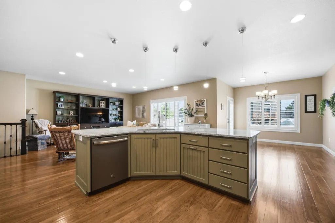
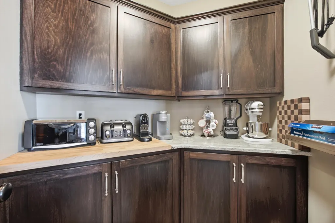
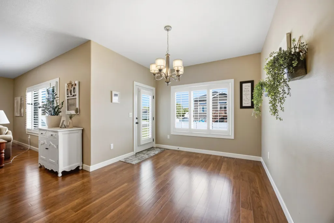
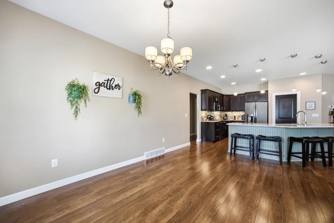
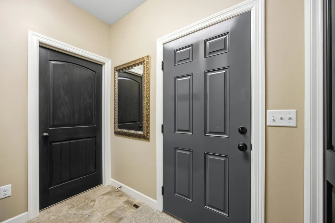
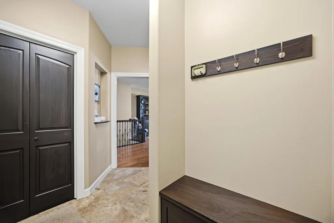
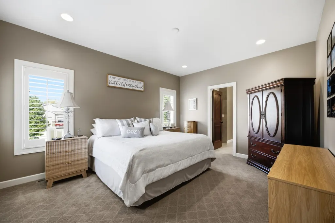
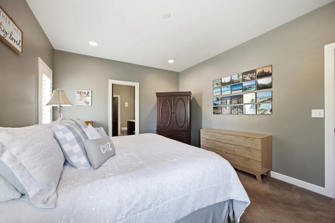
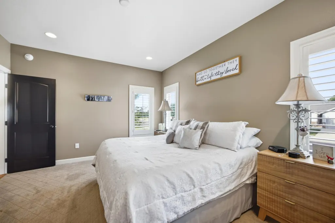
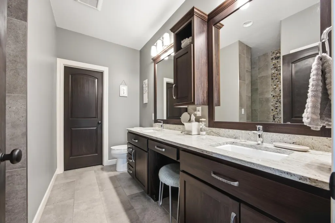
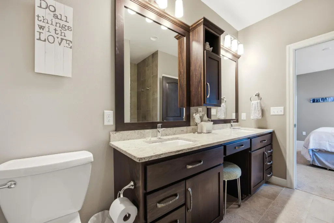
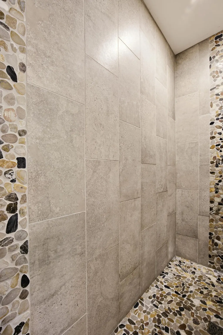
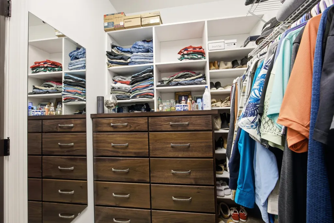
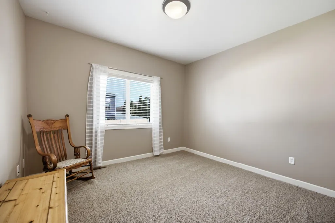
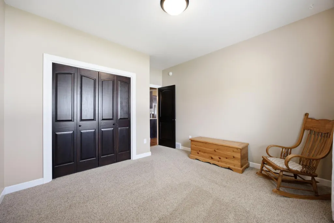
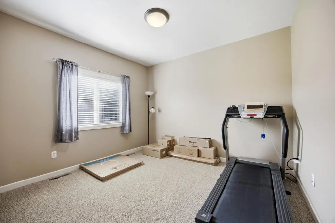
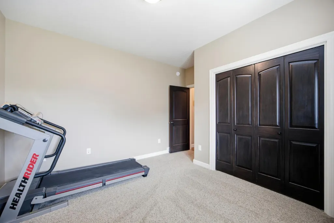
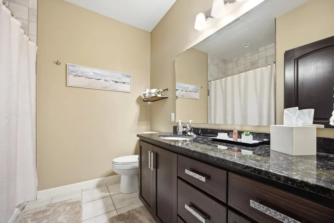
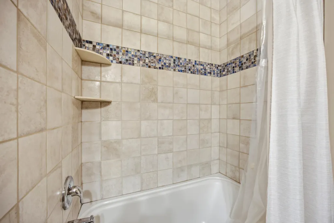
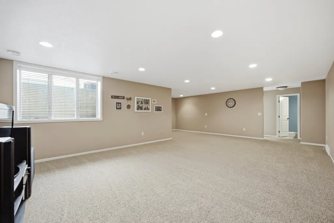
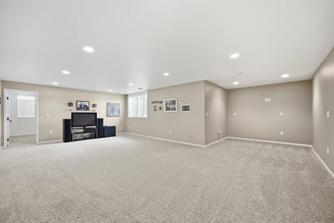
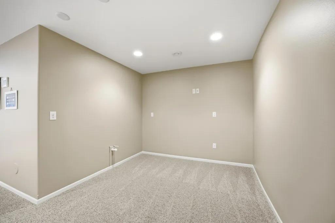
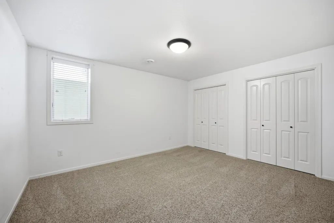
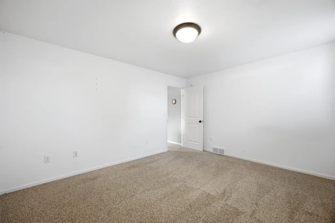
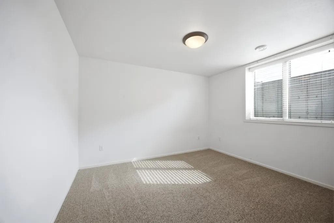
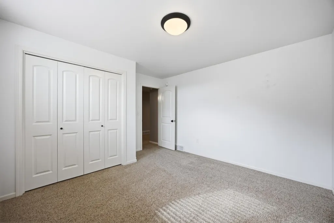
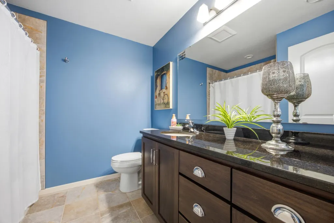
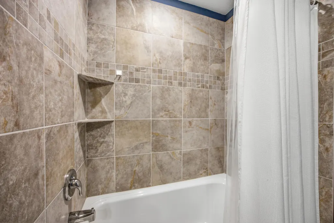
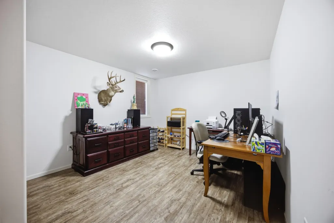
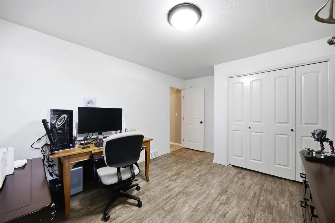
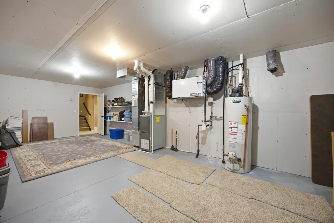
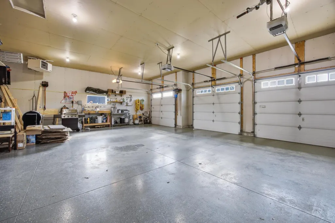
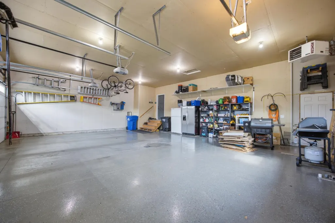
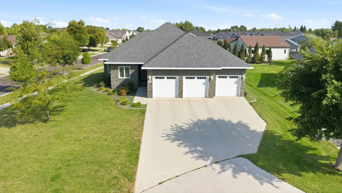
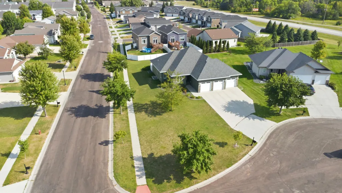
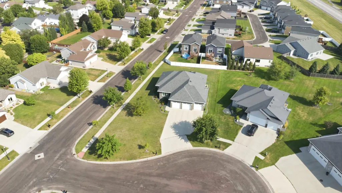
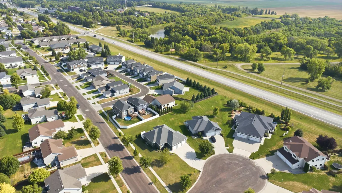
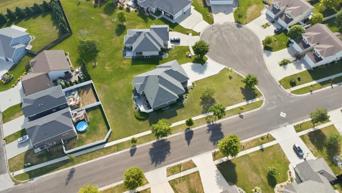
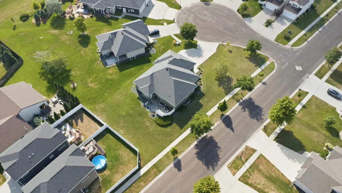
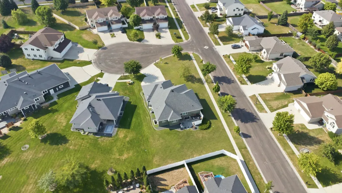
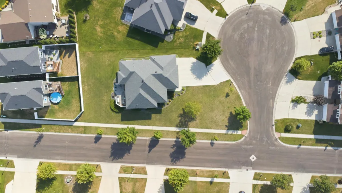
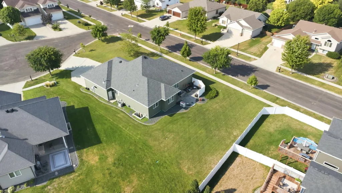
Welcome to this beautiful move-in-ready rambler, ideally situated on a corner lot at the end of a cul-de-sacFeaturing 9' ceilings on the main level and an inviting open-concept layout, this home offers both style and functionality with plenty of space for everyday living and entertaining. The kitchen is a standout with custom cabinetry, granite countertops, tile backsplash, upgraded sink and faucet, fingerprint-resistant stainless steel appliances, a large center island, and a convenient walk-in pantry. The spacious main-floor primary suite offers a private bathroom with a tiled shower and double sinks, along with a generous walk-in closet featuring a built-in dresser. Main-floor laundry and a dedicated mudroom add to the home's everyday convenience. The huge finished basement provides even more living space with a large family room, full bathroom, three additional bedrooms, a spacious utility room, and a bonus storage room. The insulated, sheetrocked, and heated three-stall garage includes a floor drain for added convenience. Outside, enjoy excellent curb appeal, beautiful landscaping, a sprinkler system, and a stamped concrete patio perfect for relaxing or entertaining. With thoughtful finishes, abundant space, and a fantastic location, this home is ready to welcome its next owners. Don't miss this one!
| Price History | |
|---|---|
| 8/28/2026 | Listed $650,000 |
General Features
| Living Area | 3786 |
|---|---|
| Sewer | City Sewer/Connected |
| Heating | Forced Air |
| Cooling | Central Air |
| Garage Spaces | 3 |
| Year Built | 2013 |
| Levels | One |
| Property Subtype | Single Family |
| Tax Year | 2025 |
| Accessibility | None |
| County | Cass |
| New Construction | No |
| Property Type | Residential |
| HOA | No |
| Contingency | None |
| Subdivision Name | Martens Way Add |
| Full Baths | 2 |
| Directions | From I-94,take Exit 348 for 45th St S,head south to 62nd Ave S,turn west,then north on 14th St S to 6132. |
| City | Fargo |
| High School District | Fargo |
| Zoning Description | Residential-Single Family |
| Lot Size Units | Acres |
| Property Attached Y/N | No |
| Land Lease Y/N | No |
| Tax Annual Amount | 8007 |
| Additional Parcels Y/N | No |
| Standard Status | Active |
| Lender Owned | Not Disclosed |
| PostalCity | Fargo |
Interior Features
| Basement | Finished |
|---|---|
| Total Fireplaces | 1 |
| Basement (Y/N) | Yes |
| Fireplace Y/N | Yes |
| Above Grade Finished Area | 1993 |
| 3/4 Baths | 1 |
| Total Bedrooms | 6 |
| Below Grade Finished Area | 1793 |
| Total Baths | 3 |
| Fuel | Natural Gas |
Exterior Features
| Parking Features | Attached Garage |
|---|---|
| Water Source | City Water/Connected |
| Lot Size Area | 0.358 |
| Building Area Total | 3986 |
| Lot Dimensions | 112 x 85 x 186 x 150 |
| Waterfront Y/N | No |
| Foundation Area | 1993 |
Amenities
- Foreclosure
- Views
- Short Sale
- New Construction
- Adult 55+
- Lease To Own
- No HOA Fees
- Furnished
- Primary On Main
- Air Conditioning
- Seller Finance
- Green
- Fixer Upper
- Horse
- Golf
- Fireplace
- Deck
- Garage
- Basement
- Pool
Property vs Single Family Average in 58104
Price
Taxes
Year Built
Visits

